
Build · Tulsa area
Retaining walls.
A retaining wall starts with the ground it holds. We look at the grade, the water and the access before the first block goes down.
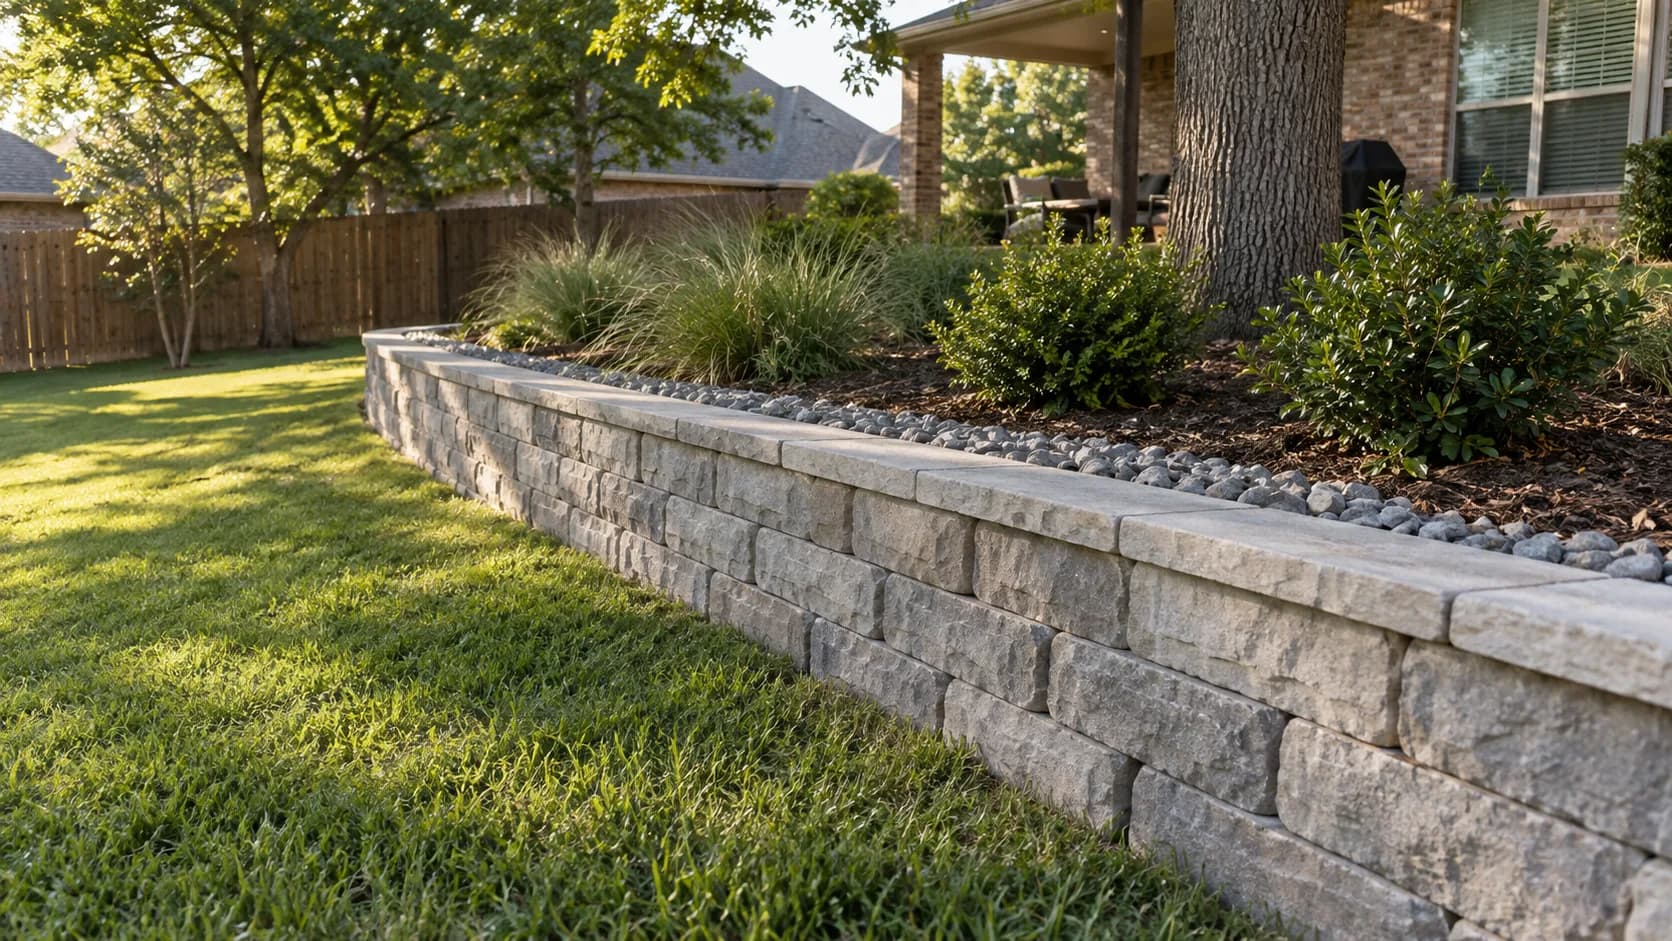
01The problem
When a wall needs work.
- A wall is leaning, joints are opening, or the slope needs support to make the yard usable.
- The top of an old wall leans forward.
- Soil or water seeps through the face or the base after rain.
- The ground behind the wall has dropped or cracked.
What goes under the surface
- 01Segmental block
- 02Crushed footing
- 03Drainage stone
- 04Perforated pipe
02Specifics
How it's built.
What Tulsa requires
The City of Tulsa's January 2025 residential guidelines say a retaining wall not over 4 feet tall needs a zoning clearance permit. A wall over 4 feet needs a building permit and a design sealed by an engineer. The height runs from the bottom of the footing to the top of the wall, so the buried course counts.
The same document's checklist says walls 4 feet and greater need the engineered design, so a wall right at 4 feet is worth a call to the Building Permit Center at (918) 596-9456. Retaining wall permits also ask for a site plan, a grading and drainage plan and an erosion control plan.
Below the ground
Block manufacturers bury the first course. Allan Block sets a minimum of 6 inches on level ground, with more for taller walls or a slope at the toe. Under it sits a leveling pad of compacted base, which the Concrete Masonry & Hardscapes Association describes as at least 6 inches thick, reaching 6 inches past the front and back of the block.
Behind the wall
Water is what pushes most walls over. The association's guide calls for at least 12 inches of drainage gravel behind the block, with backfill compacted in lifts of 8 inches or less. Allan Block requires a perforated drain pipe for reinforced walls, gravity walls over 4 feet and sites with poor drainage, vented to daylight every 50 feet.
Clay holds water after storms, and wet clay pushes harder than dry soil. One manufacturer's chart shows how much soil changes the answer: for one of its block lines with level ground above, an unreinforced wall in clay tops out around 3 feet 2 inches, against about 4 feet 7 inches in silty sand. Past that height, the wall needs geogrid reinforcement tied back into the slope.
When to bring in an engineer
Beyond Tulsa's height rule, the association recommends an engineered design whenever a wall carries a surcharge (a driveway, a structure or a slope above it), live loads, or sits on poor foundation soil. If anything heavier than lawn sits near the top of your wall, plan on it.
03How it goes
From photos to finished.
- 01Send photosUse the quote form to send a few photos and tell us what the yard needs. We review the property and the work you want help with.
- 02We call youWe talk through the details and arrange a site visit if needed.
- 03On siteWe look at the grade, the soil, where the water comes from and goes, what sits above the wall, and how equipment reaches it.
- 04A written quoteThe work, inclusions, exclusions and price, in writing, before you decide to go ahead.
04Price
What sets the price.
Every quote is written for the property. These are the things that move it most.
- Wall height and length, including the buried course.
- Whether the wall needs geogrid reinforcement or an engineered design.
- Removing an old wall or timbers first.
- The block and cap you choose.
- Drainage stone and pipe, and where the pipe can discharge.
- Access for equipment and material.
- Steps, corners or curves built into the wall.
05Questions
Common questions.
- Do I need a permit for a retaining wall in Tulsa?
- Yes. Walls not over 4 feet, measured from the bottom of the footing, need a zoning clearance permit. Walls over 4 feet need a building permit and an engineer's sealed design.
- How deep should the first row of retaining wall block be buried?
- Manufacturers set a minimum of 6 inches on level ground, with more for taller walls or a slope in front. The leveling pad below adds at least another 6 inches.
- Why do retaining walls fail?
- Most failures trace back to water. A wall without drainage gravel and a pipe behind it carries the full weight of saturated soil every time it rains, and Tulsa-area clay holds that water.
- When does a retaining wall need geogrid?
- When it is taller than the block's gravity limit for the soil and load behind it. In clay, one manufacturer's chart puts that limit near 3 feet for level ground and lower with a driveway or slope above.
Planning a wall?
Send photos of the slope from the bottom and the top. We work in Bixby, Glenpool, Jenks, Sand Springs and Sapulpa.
Related guides
Hardscaping
Do you need a permit for a retaining wall in Tulsa?Hardscaping
How much does a retaining wall cost in the Tulsa area?Hardscaping
Signs your retaining wall is failing