
Build · Tulsa area
Paver patios.
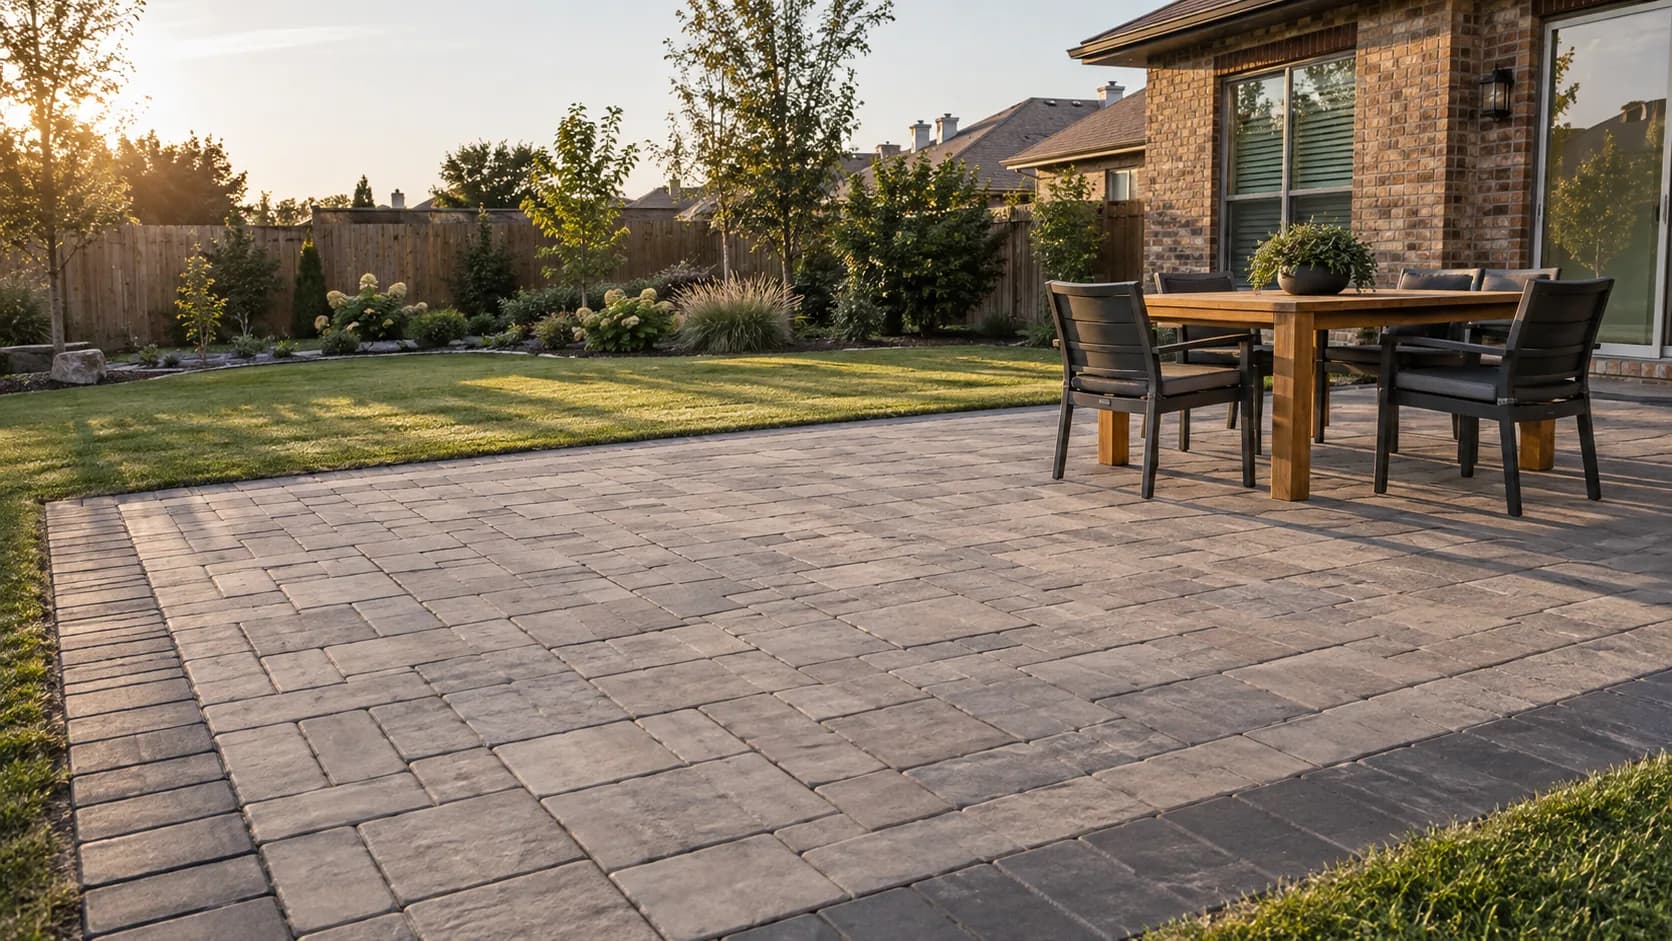
A firm, level place for the table and an easier walk to the back door, planned around the house and how you use the yard.
01The problem
When a patio makes sense.
- You want a firm place for the table, an easier walk to the back door, or more room to gather.
- The path from the back door turns to mud after rain.
- The table and chairs sit on grass that never stays level.
- You want the yard to work for dinners and gatherings, not only for mowing.
What goes under the surface
- 01Compacted base
- 02Bedding sand
- 03Concrete pavers
- 04Polymeric sand
02Specifics
How it's built.
The base carries the patio
A paver patio is only as flat as what sits under it. The Concrete Masonry & Hardscapes Association's construction guide calls for at least 4 inches of compacted aggregate base under patios and walkways on well-drained soil, compacted to 98% of standard Proctor density, and a thicker base where soil stays wet or weak.
Much of the Tulsa area sits on clay. The City of Tulsa's hazard plan notes moderate to high shrink-swell potential across many higher elevations, including large areas of central and east Tulsa. Unilock's installation guide says clay soils generally need deeper excavation. That's why the base depth is set for each site, and your quote states it.
Sand, joints and edges
The pavers sit on a screeded layer of bedding sand, nominally 1 inch before compaction. The industry guide specifies concrete sand (ASTM C33) and rules out masonry sand, limestone screenings and stone dust, which hold water and shift.
Joints run 1/16 to 3/16 inch and are filled with sand after the pavers are compacted. Polymeric joint sand binds once wetted and helps keep joints full. An edge restraint, set before the bedding sand, holds the outer pavers in place so the field can't creep.
Water goes away from the house
A patio is a hard surface that sheds water, so it needs a fall. The paver guide sets a minimum slope of 1.5%. Oklahoma's residential code (the 2024 IRC, statewide since September 14, 2026) requires hard surfaces within 10 feet of the foundation to slope at least 2% away from the house.
Tulsa's residential guidelines also say a property must accept and convey drainage without causing damage to neighbors. A new patio that sends more water toward the fence line has to account for where it ends up.
Permits
Tulsa's residential guidelines list covered patios with carports and porches as accessory structures that need a building permit. They don't set a separate rule for a ground-level paver patio. Ask the city where the house sits before work starts, and if you have an HOA, check the covenants for materials and placement.
03How it goes
From photos to finished.
- 01Send photosUse the quote form to send a few photos and tell us what the yard needs. We review the property and the work you want help with.
- 02We call youWe talk through the details and arrange a site visit if needed.
- 03On siteWe look at how the yard drains, the soil, access for equipment, and how the patio meets the doors and steps.
- 04A written quoteThe work, inclusions, exclusions and price, in writing, before you decide to go ahead.
04Price
What sets the price.
Every quote is written for the property. These are the things that move it most.
- Size and shape. Curves, borders and cuts take more time than a square.
- The paver itself, from standard concrete pavers to larger or textured units.
- How deep the base needs to be for your soil.
- Removing an old slab, deck or turf first.
- Steps, seat walls or a change in level.
- Drainage work the patio needs, such as a drain or regrading.
- Access. A narrow side yard slows every load of base and pavers.
05Questions
Common questions.
- How thick should the base under a paver patio be?
- The Concrete Masonry & Hardscapes Association calls for at least 4 inches of compacted base under patios on well-drained soil, and more on wet or weak soil. Clay soils common around Tulsa often need a deeper base.
- Does a paver patio need to slope?
- Yes. The industry guide sets a minimum of 1.5%, and Oklahoma's residential code requires hard surfaces within 10 feet of the house to slope at least 2% away from the foundation.
- What sand goes under pavers?
- Concrete sand (ASTM C33), screeded to about 1 inch. Masonry sand, limestone screenings and stone dust should not be used as bedding.
- Do I need a permit for a patio in Tulsa?
- A covered patio needs an accessory structure building permit in Tulsa. The city's residential guidelines don't list a separate permit for a ground-level paver patio, so confirm with the city where the house sits.
Planning a patio?
Send a few photos of the space and the doors it connects to. We work in Bixby, Glenpool, Jenks, Sand Springs and Sapulpa.
Related guides
Hardscaping
How much does a paver patio cost?Hardscaping
Do you need a permit for a patio or pergola in Tulsa?
Sources
- Concrete Masonry & Hardscapes Association, PAV-TEC-002-22: Construction of Interlocking Concrete Pavements
- Unilock, Dos and don'ts of paver installation: base preparation
- City of Tulsa, 2019 Hazard Mitigation Plan (PDF): expansive soils and wind
- Oklahoma Uniform Building Code Commission, 2024 IRC adoption rule (PDF, effective September 14, 2026)
- Maricopa County, Building elevation plan requirements (restates IRC R401.3 grading)
- City of Tulsa, Residential Building Guidelines (PDF, January 2025)